CORDOVA BAY HOUSE
Victoria, BC
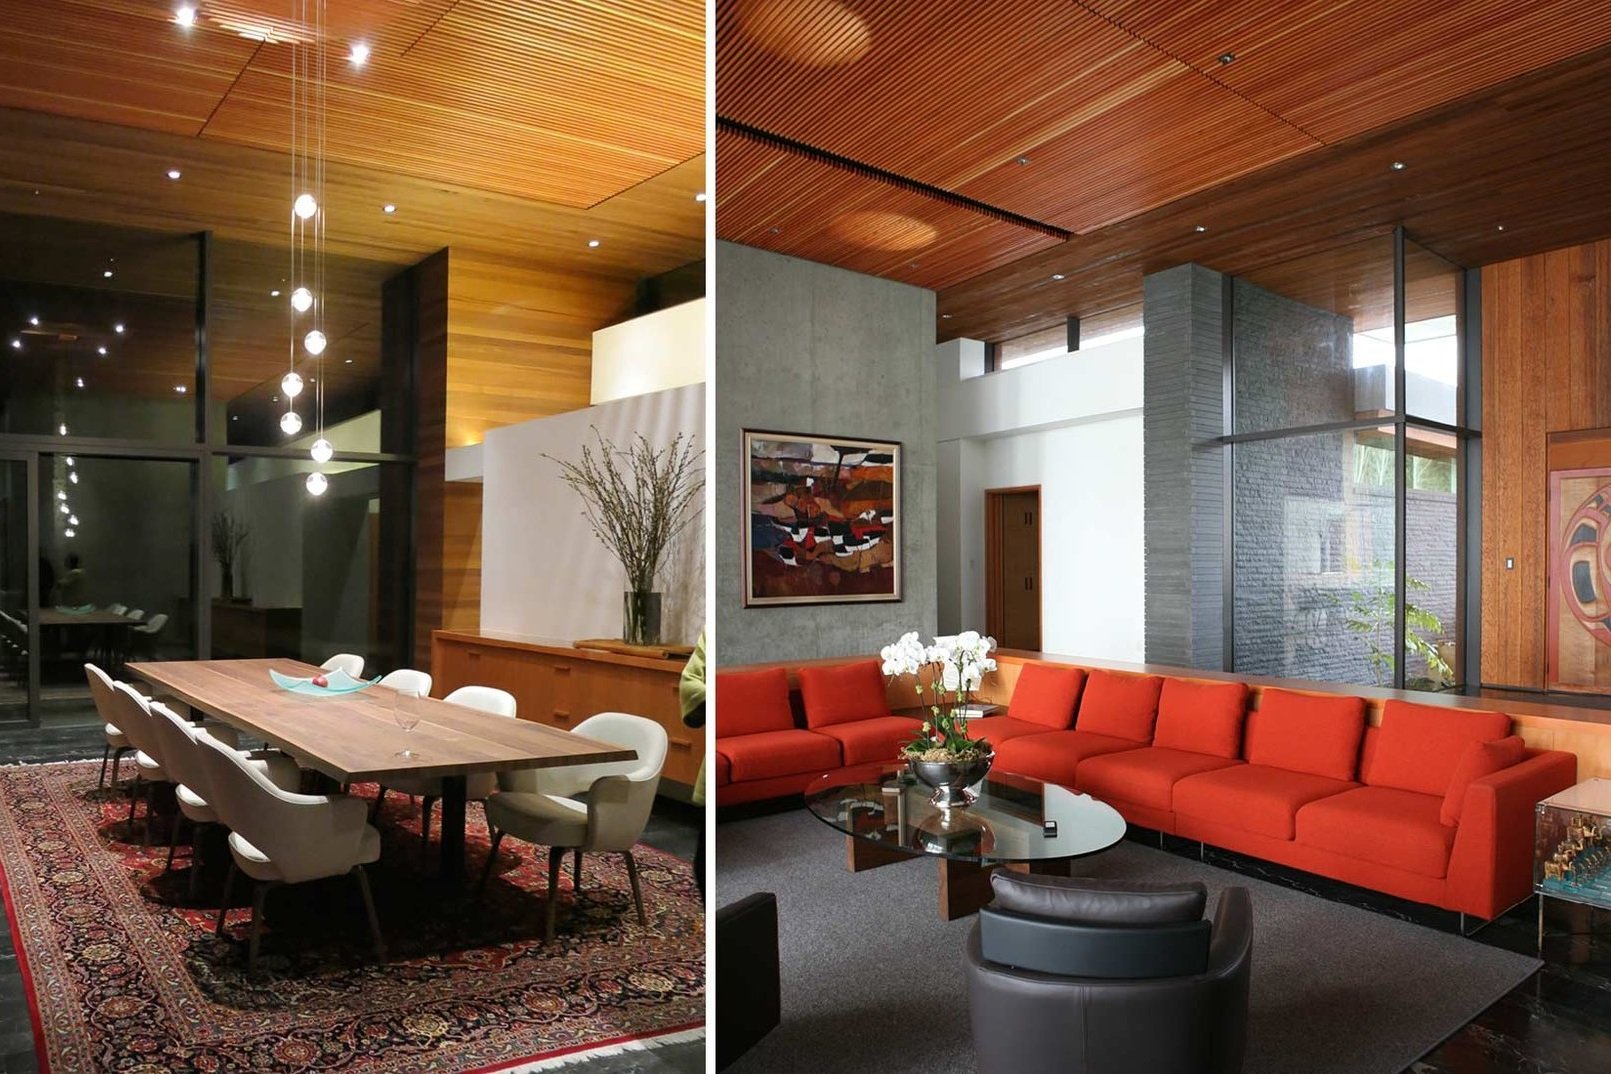
Facing west on abandoned orchard land along a north-south ridge, 50 feet above shores of the Haro Straight and beside a small creek, the house was sited low and composed to emphasize the flat hayfields to the west. The structure is all steel-reinforced concrete, insulated and clad in custom made basalt bricks. Other exterior materials include anodized aluminum window frames, western red cedar and titanium zinc. High efficiency air-to-water heat pumps and electric appliances and equipment throughout. The interior palette is custom- made Vancouver Island marble floors, BC basalt brick, exposed sand-blasted concrete and western red cedar ceilings.
Consultant Team:
Structural: Stantec
Mechanical: Genivar
Electrical: Applied Engineering Solutions Inc.
Landscape Architect: Murdoch de Greeff Inc.