ARC BUILDING
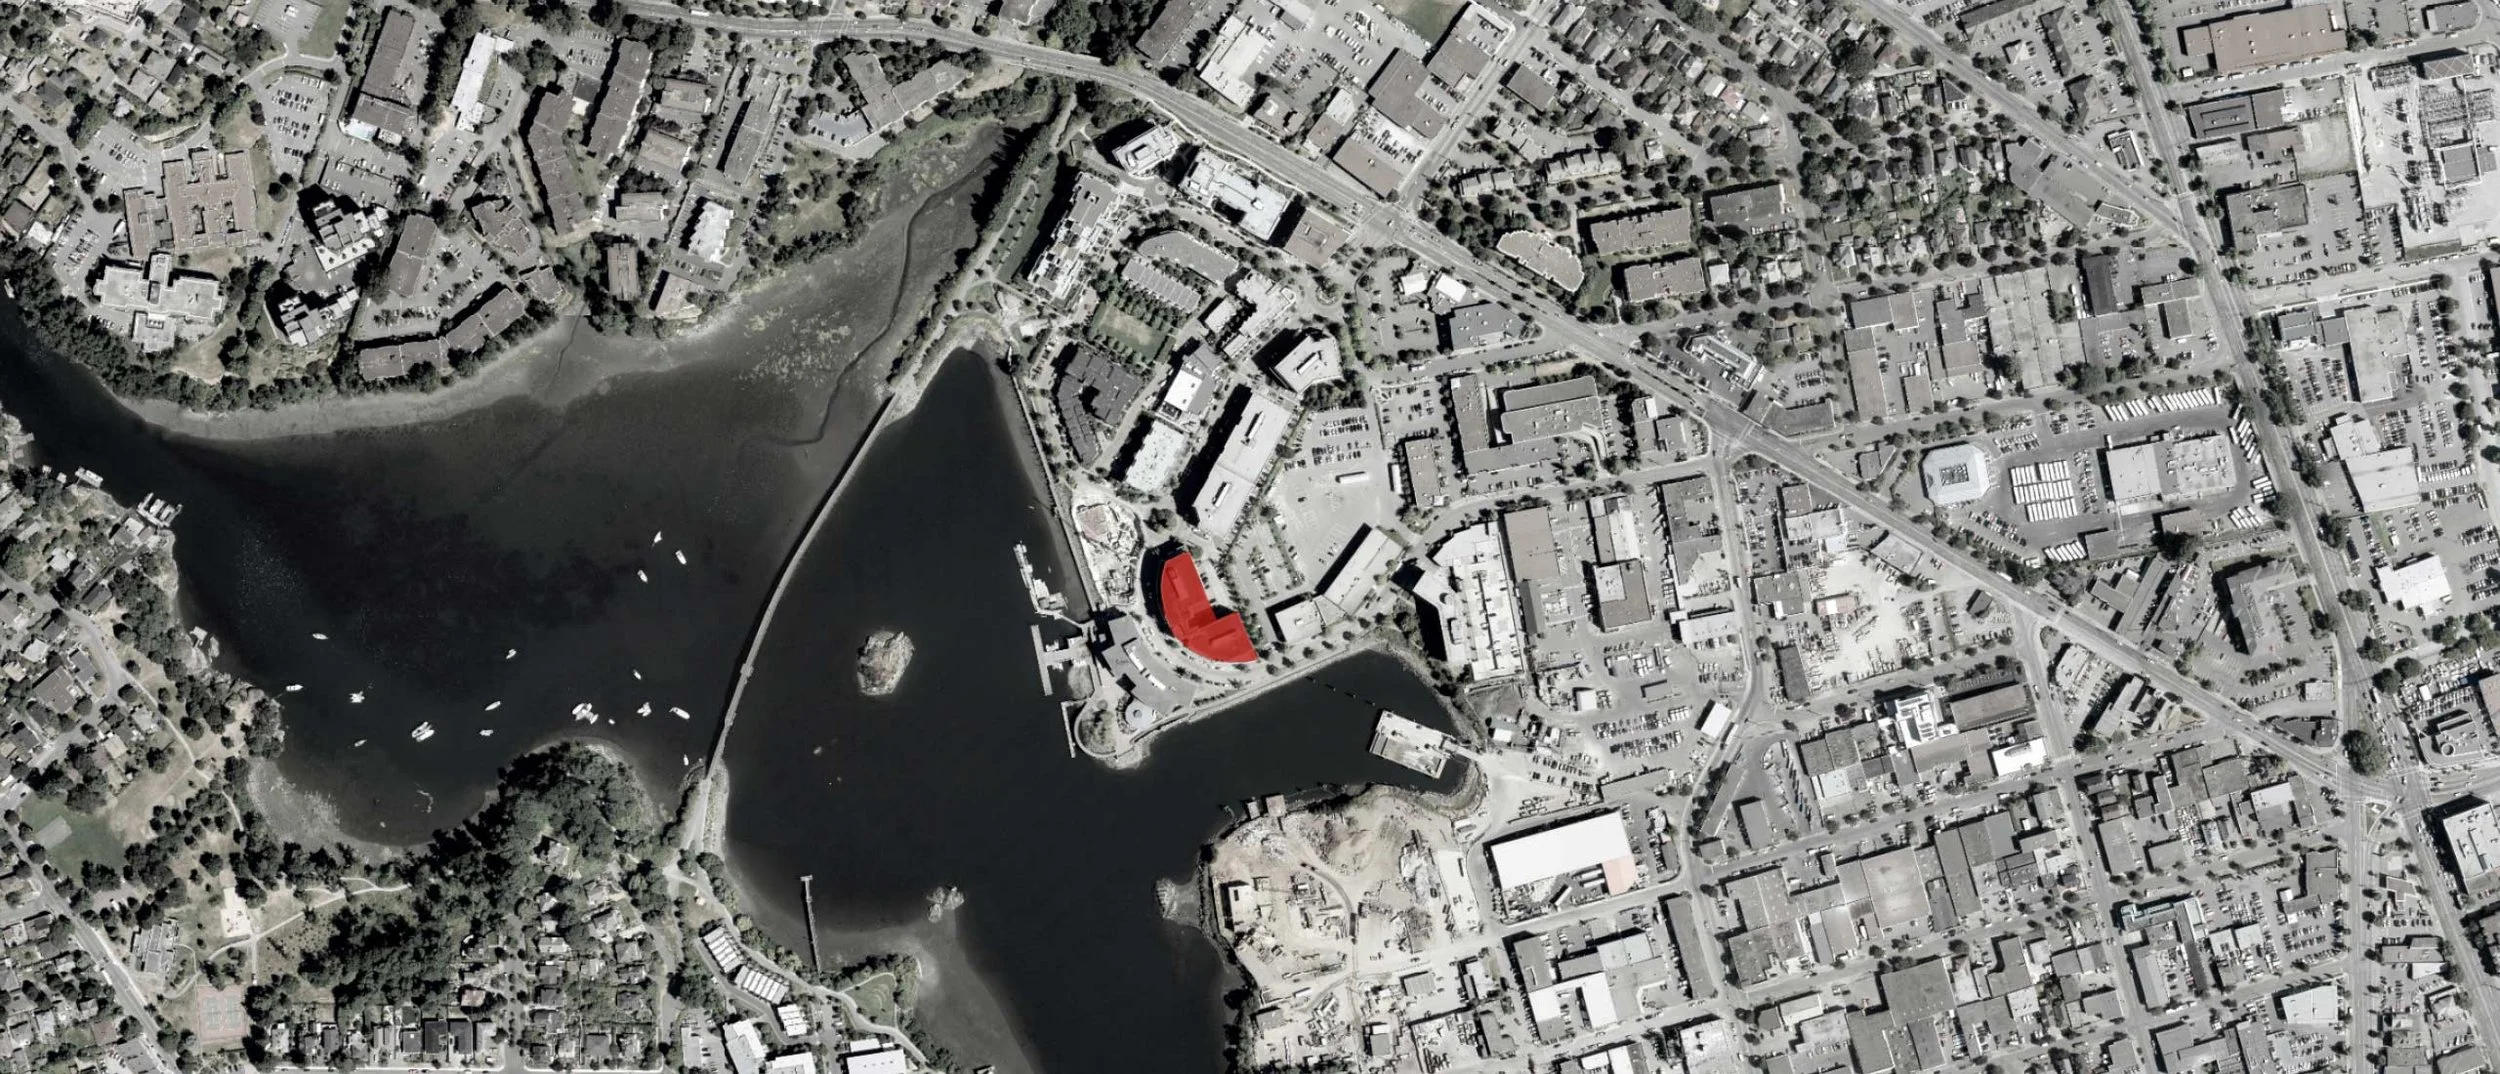
Victoria, BC
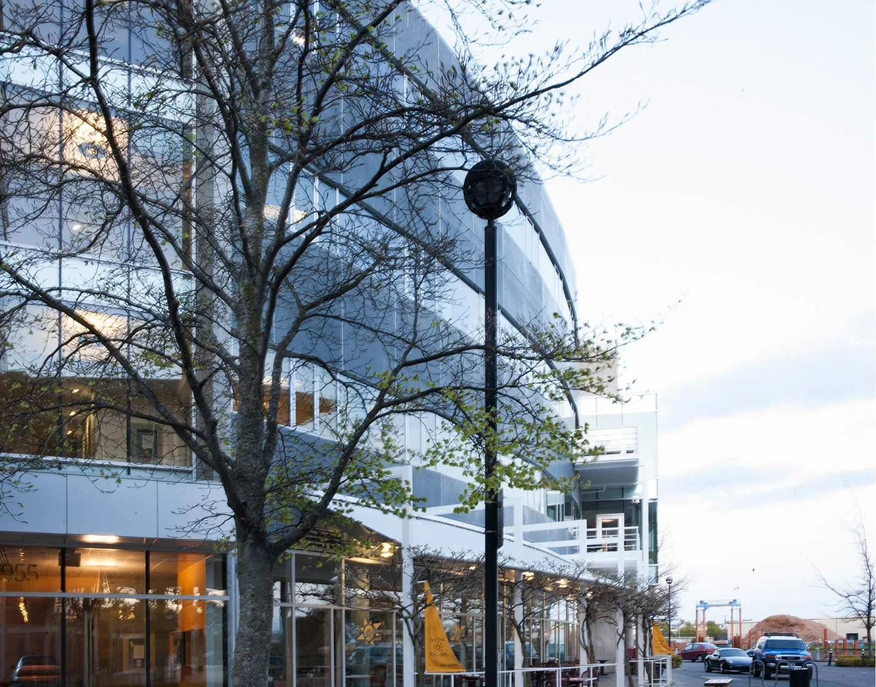
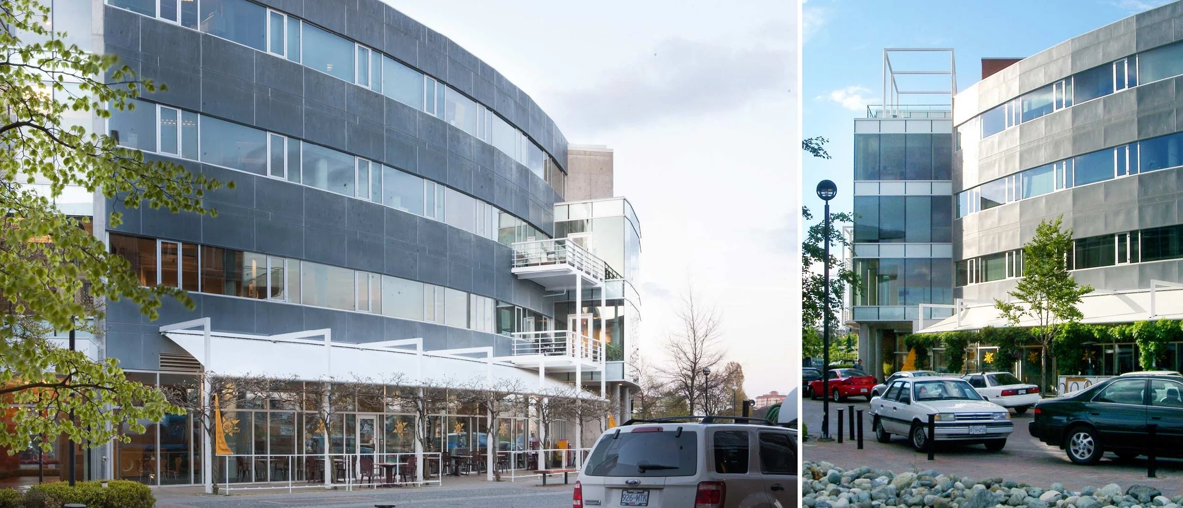
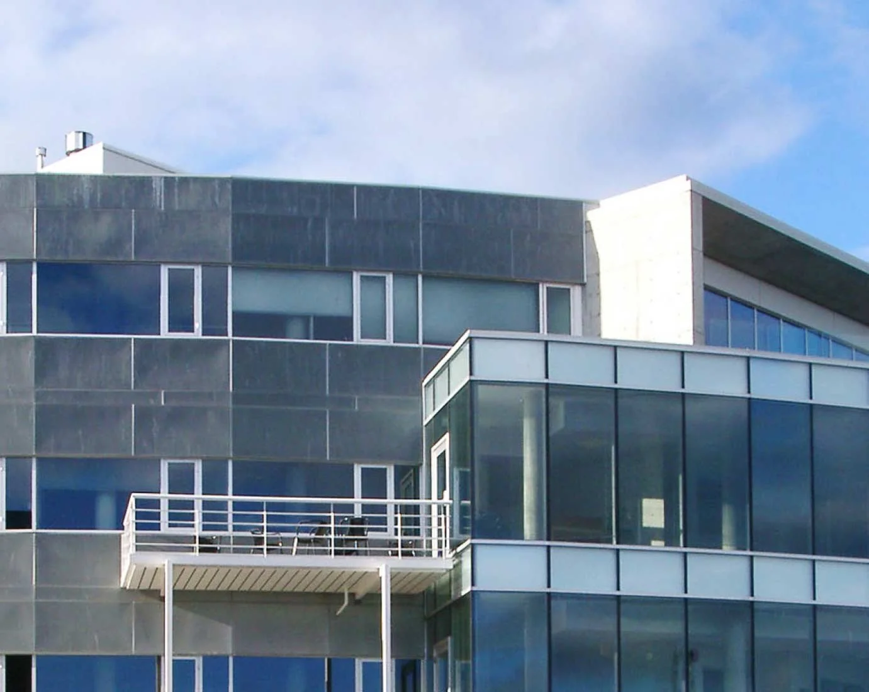
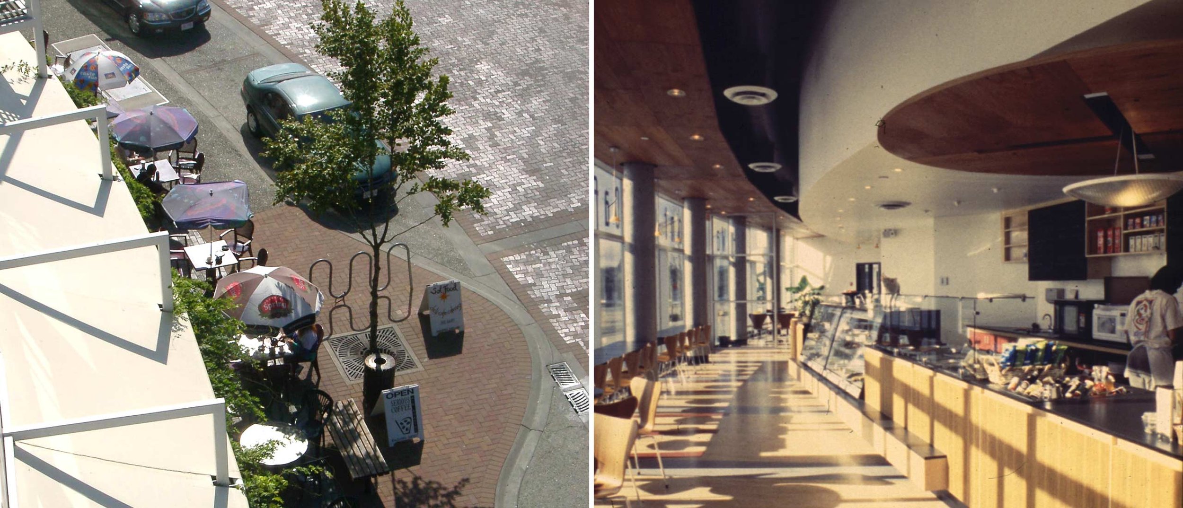
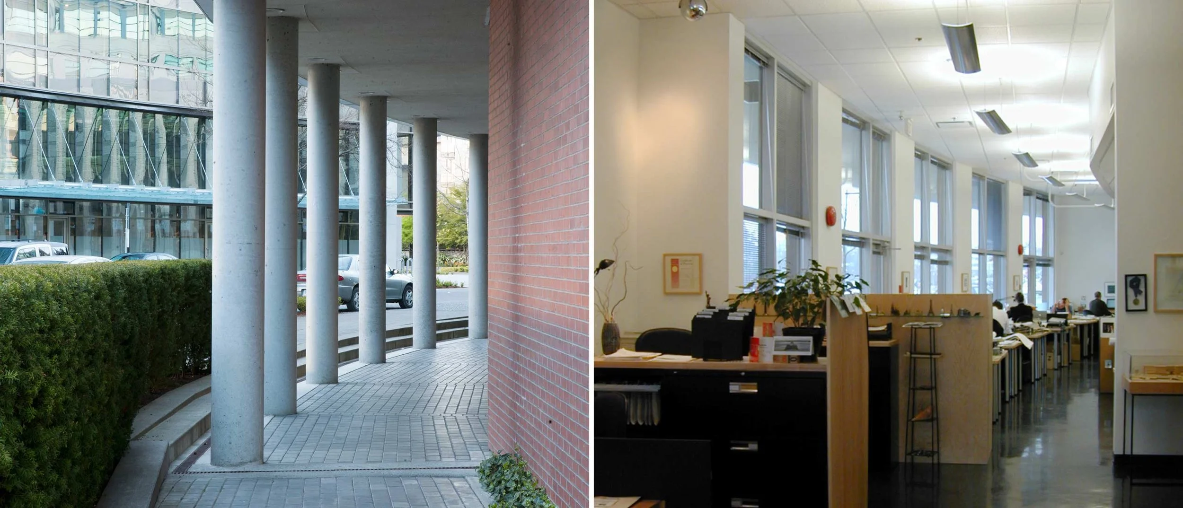
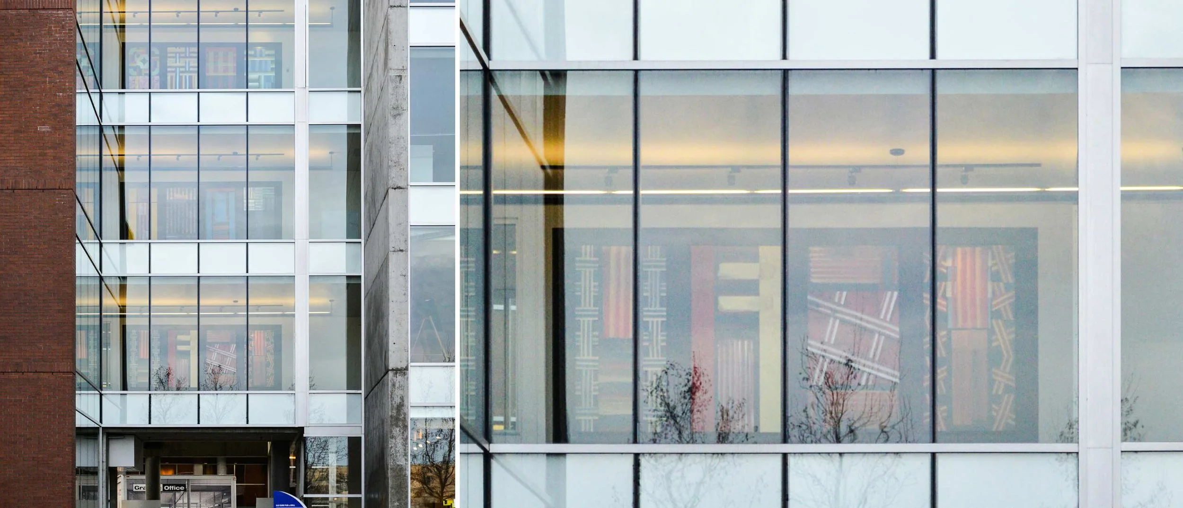
A 110 000sf commercial office building at the award winning Selkirk Waterfront. This mixed-use structure contains office space on the higher floors, with a ground floor restaurant and retail spaces along an arcade. It is composed of two buildings that face one another across a two-storey atrium, an important node in the network of streets, paths, and open spaces laced throughout the area. The design incorporates refined finishes and detail appropriate to high-quality office buildings, along with a complexity and ruggedness that evokes the industrial heritage of the former sawmill site.
Client: Jawl Holdings Ltd.
Size: 110 000 sf
Architect: de Hoog D'Ambrosio Rowe architects
Structural: KM Engineering Group Inc.
Civil: Bullock Baur & Associates
Landscape: Landforms West Design Ltd.
Master Gardener: Claudia Peterson
VICTORIA, BC