GATEHOUSE BUILDING
Victoria, BC
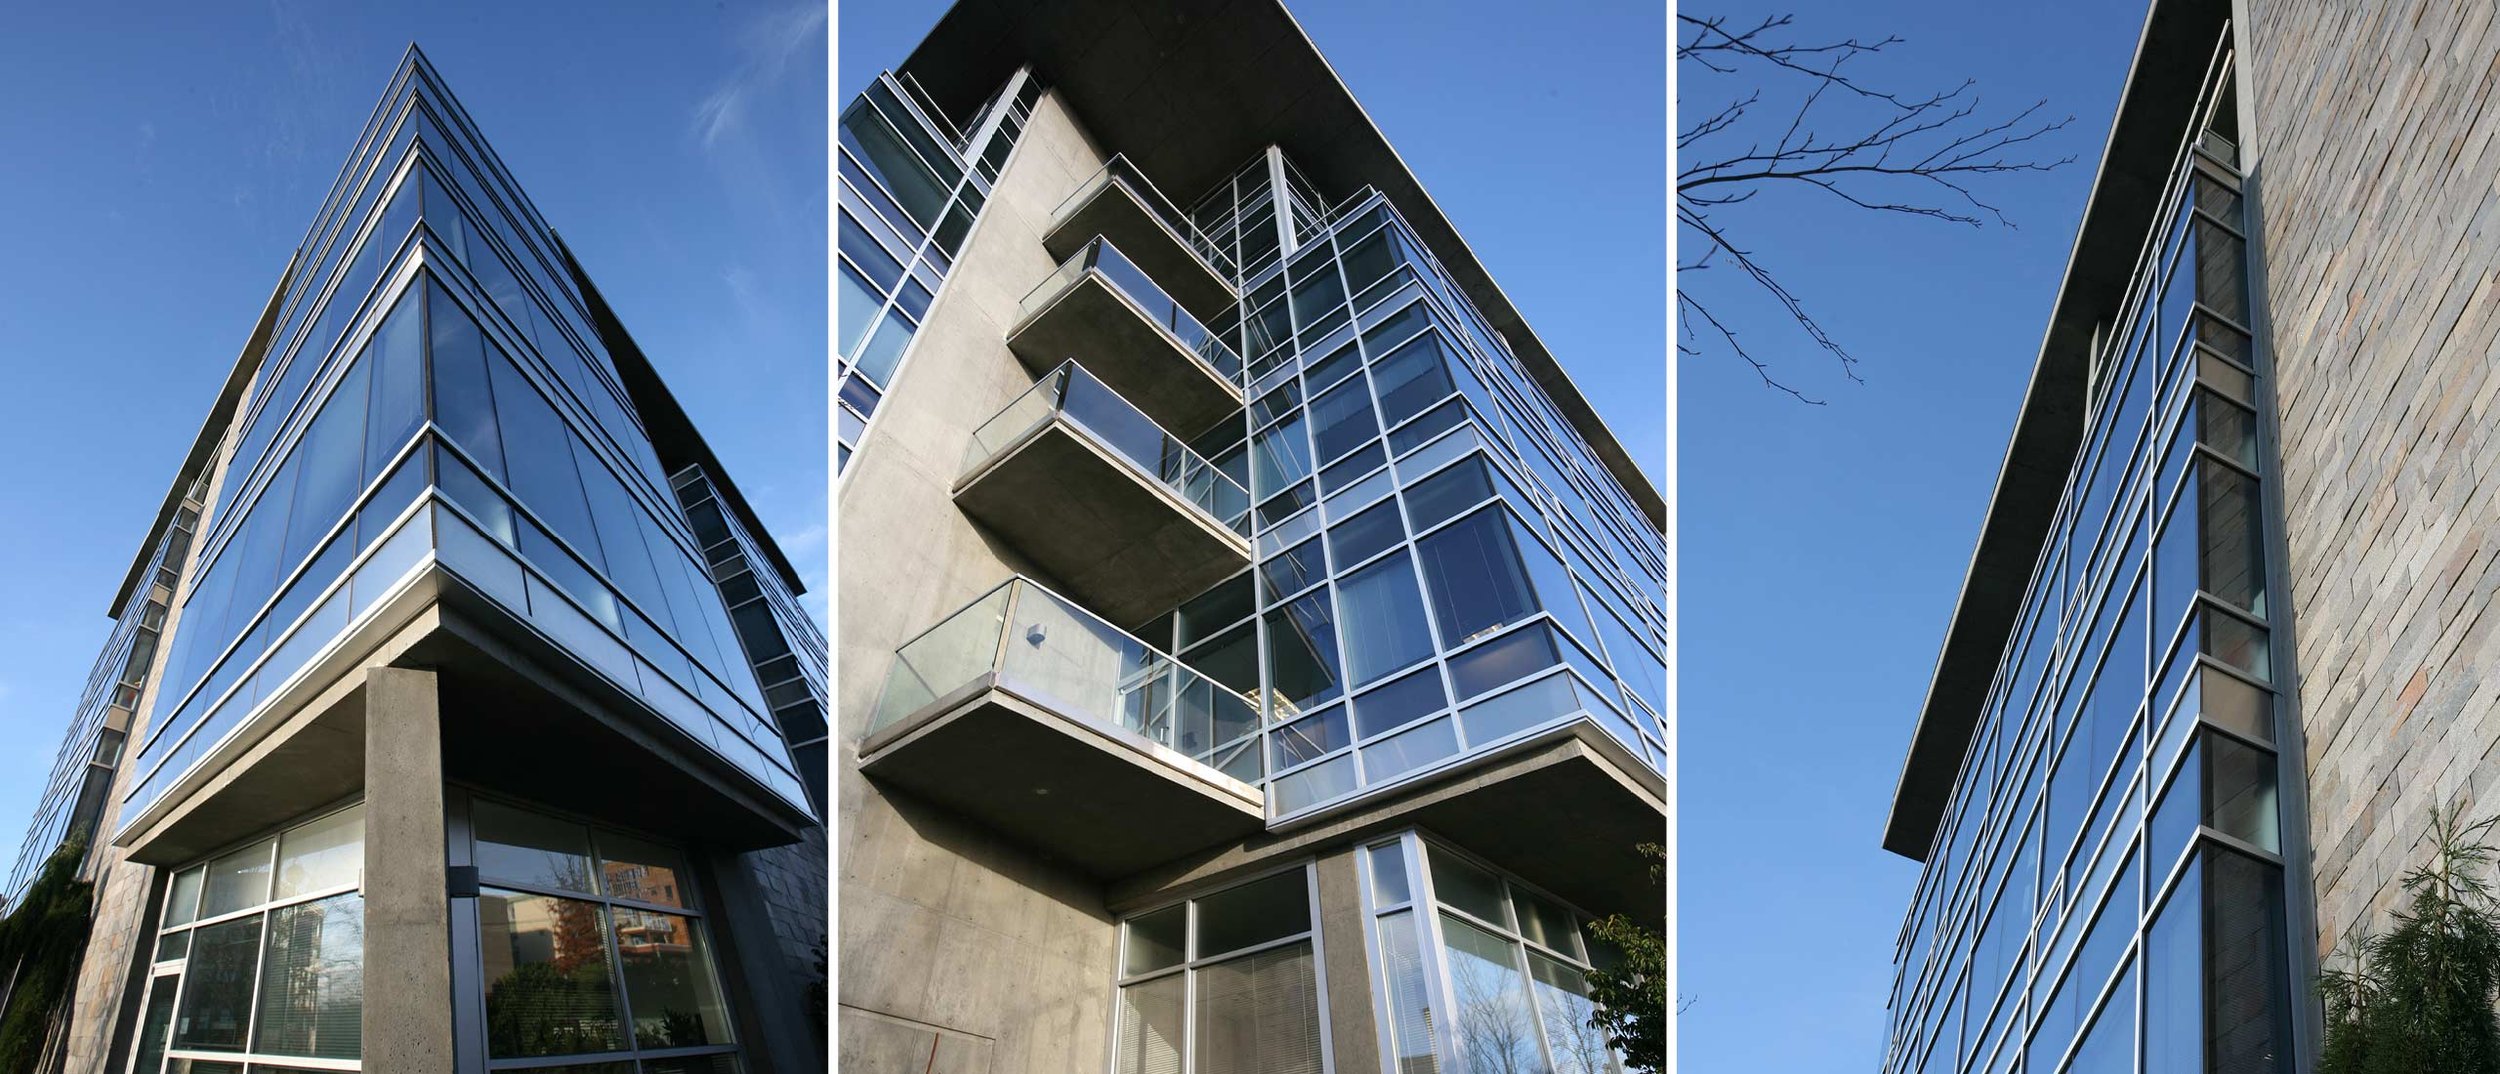
This six-storey concrete structure is clad with an aluminum curtain wall and glass. The solid, shear walls on the exterior are clad with cut stone panels. The roof has a simple overhang, with a richly textured and specially illuminated soffit. The detailing of the curtain walls and the stone veneer form a light and ephemeral outer layer. The transparency creates a distinctive glowing landmark at this important urban corner.
Client: Jawl Holdings Ltd.
Size: 62 000 sf
Architect: de Hoog D'Ambrosio architects
Structural: Graeme & Murray Consultants
Mechanical: Keen Engineering Ltd.
Electrical: Falcon Engineering Ltd.
Civil: Bullock Baur & Associates
Geotechnical: CN Ryzuk & Associates
Cost Control: BKG Consulting Group Ltd.
Acoustic: Benton & Overbury Victoria
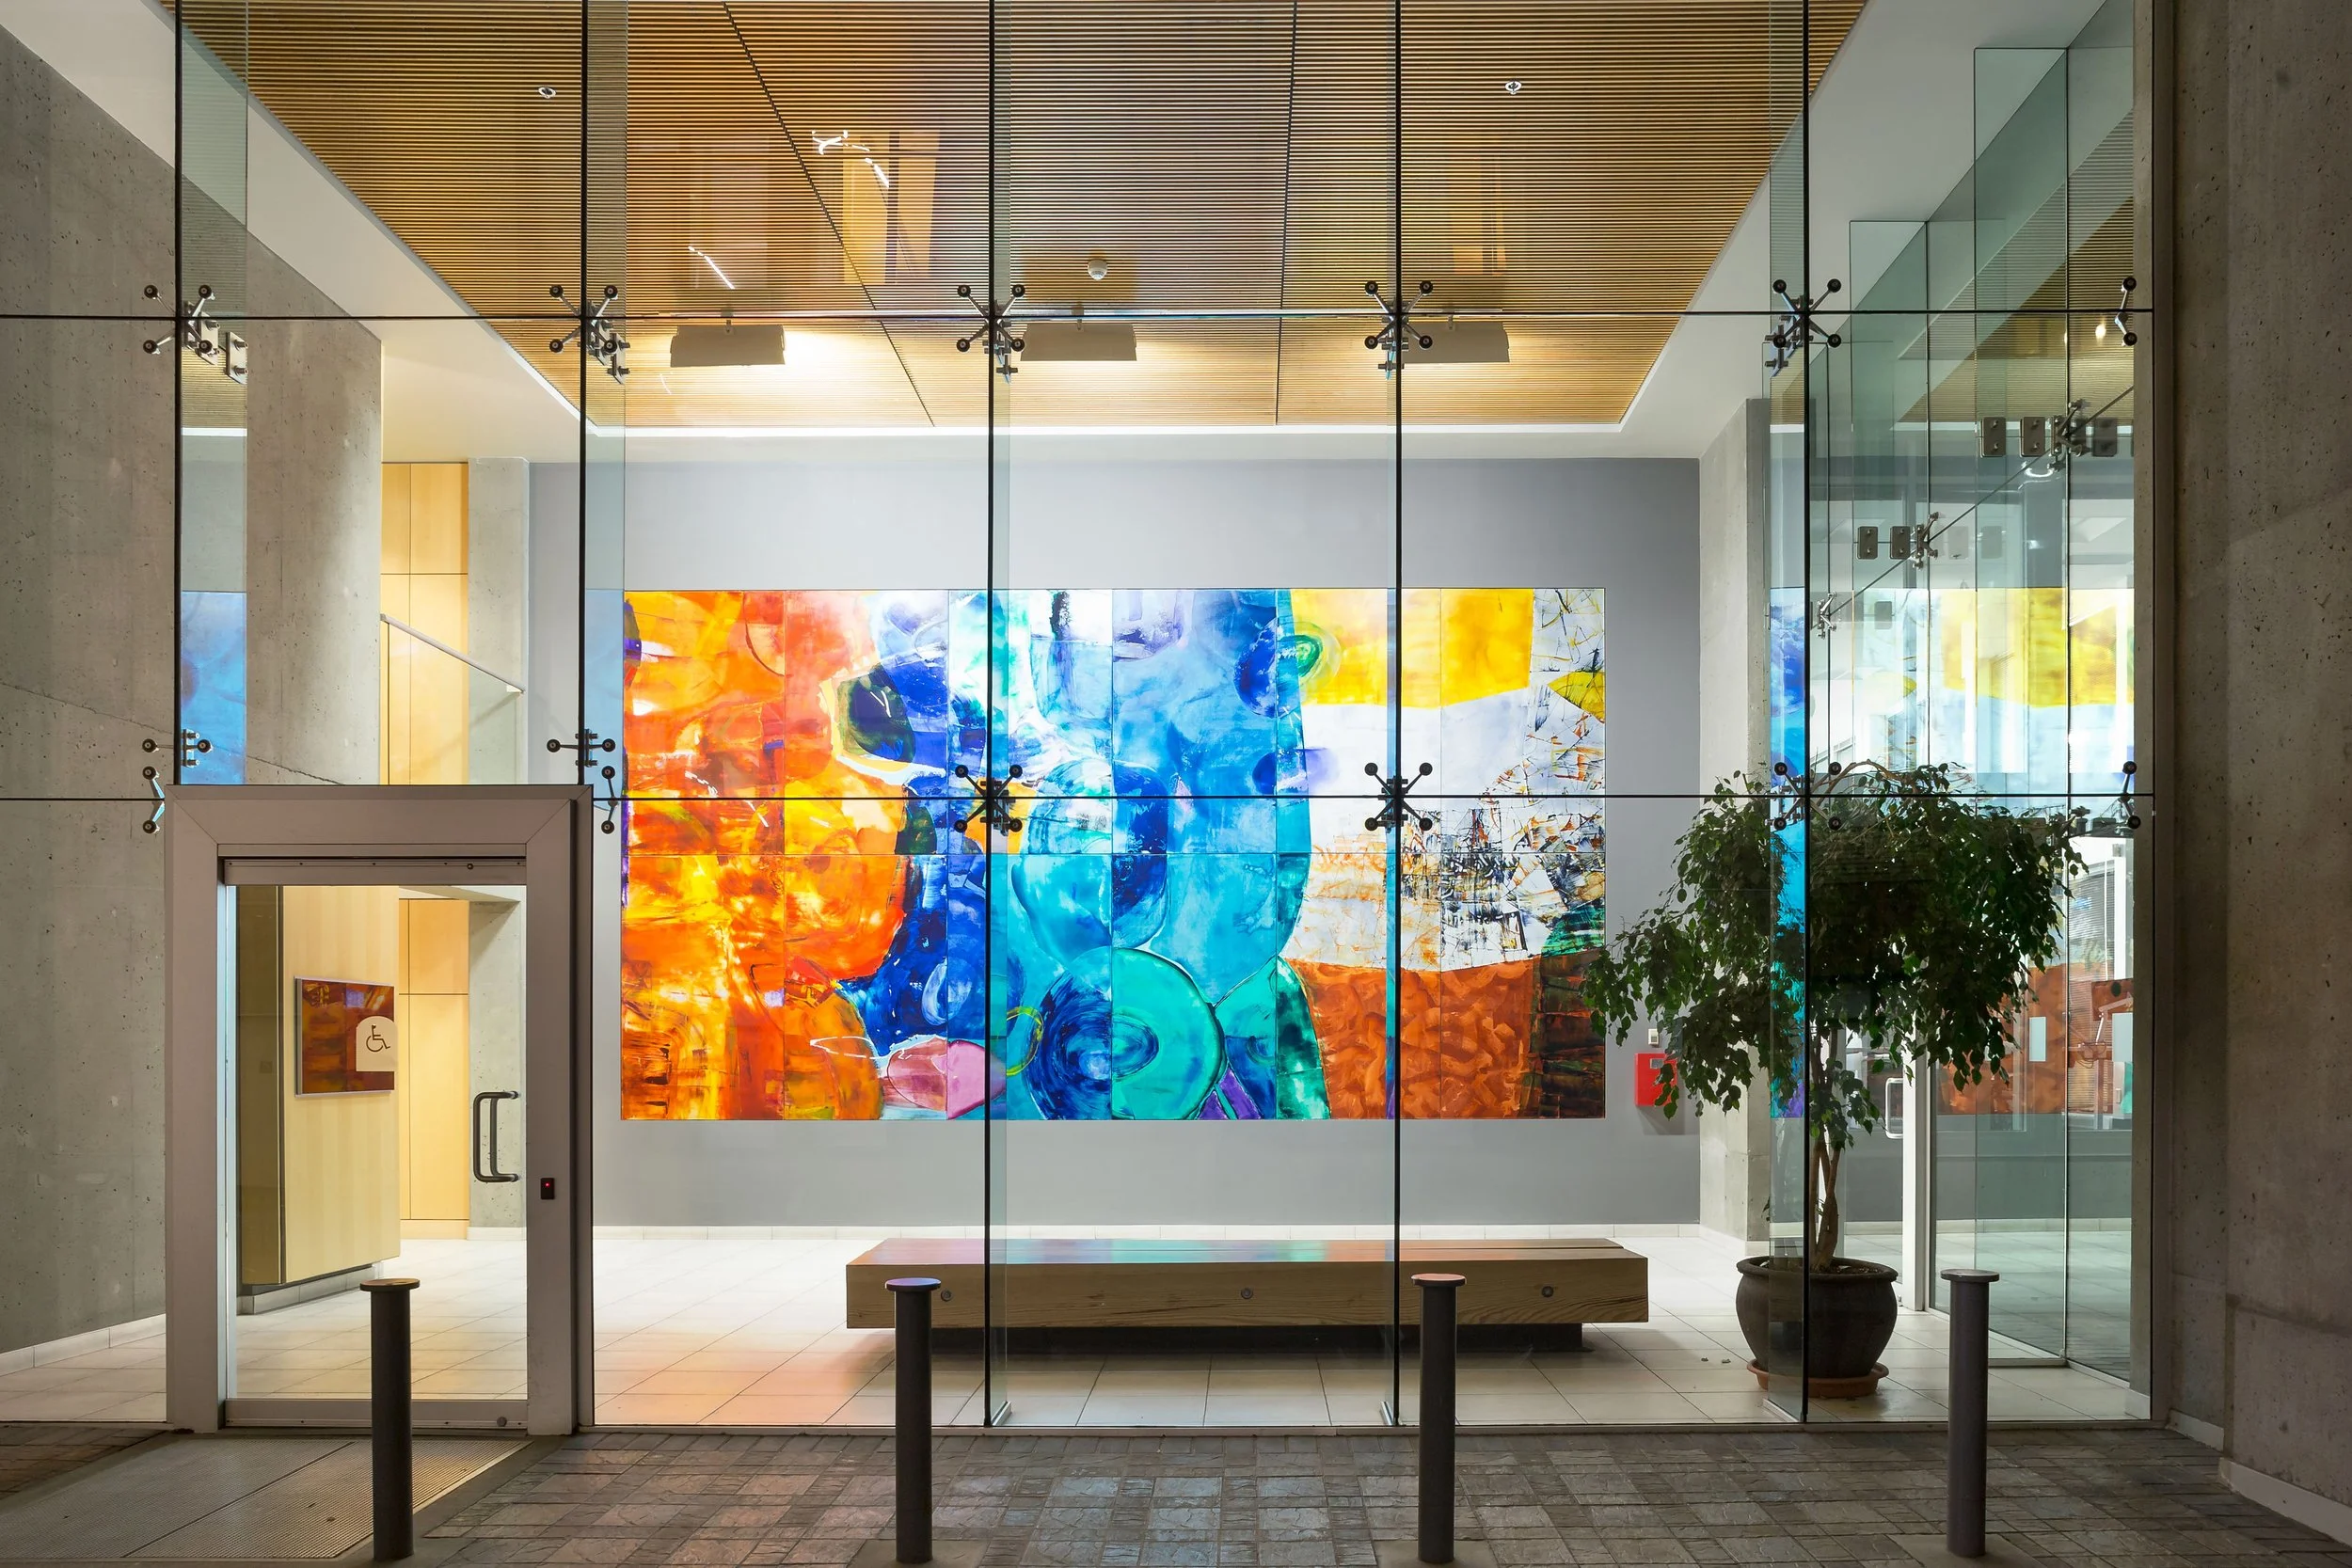
Collaborating Artist: Bill Porteous Studio
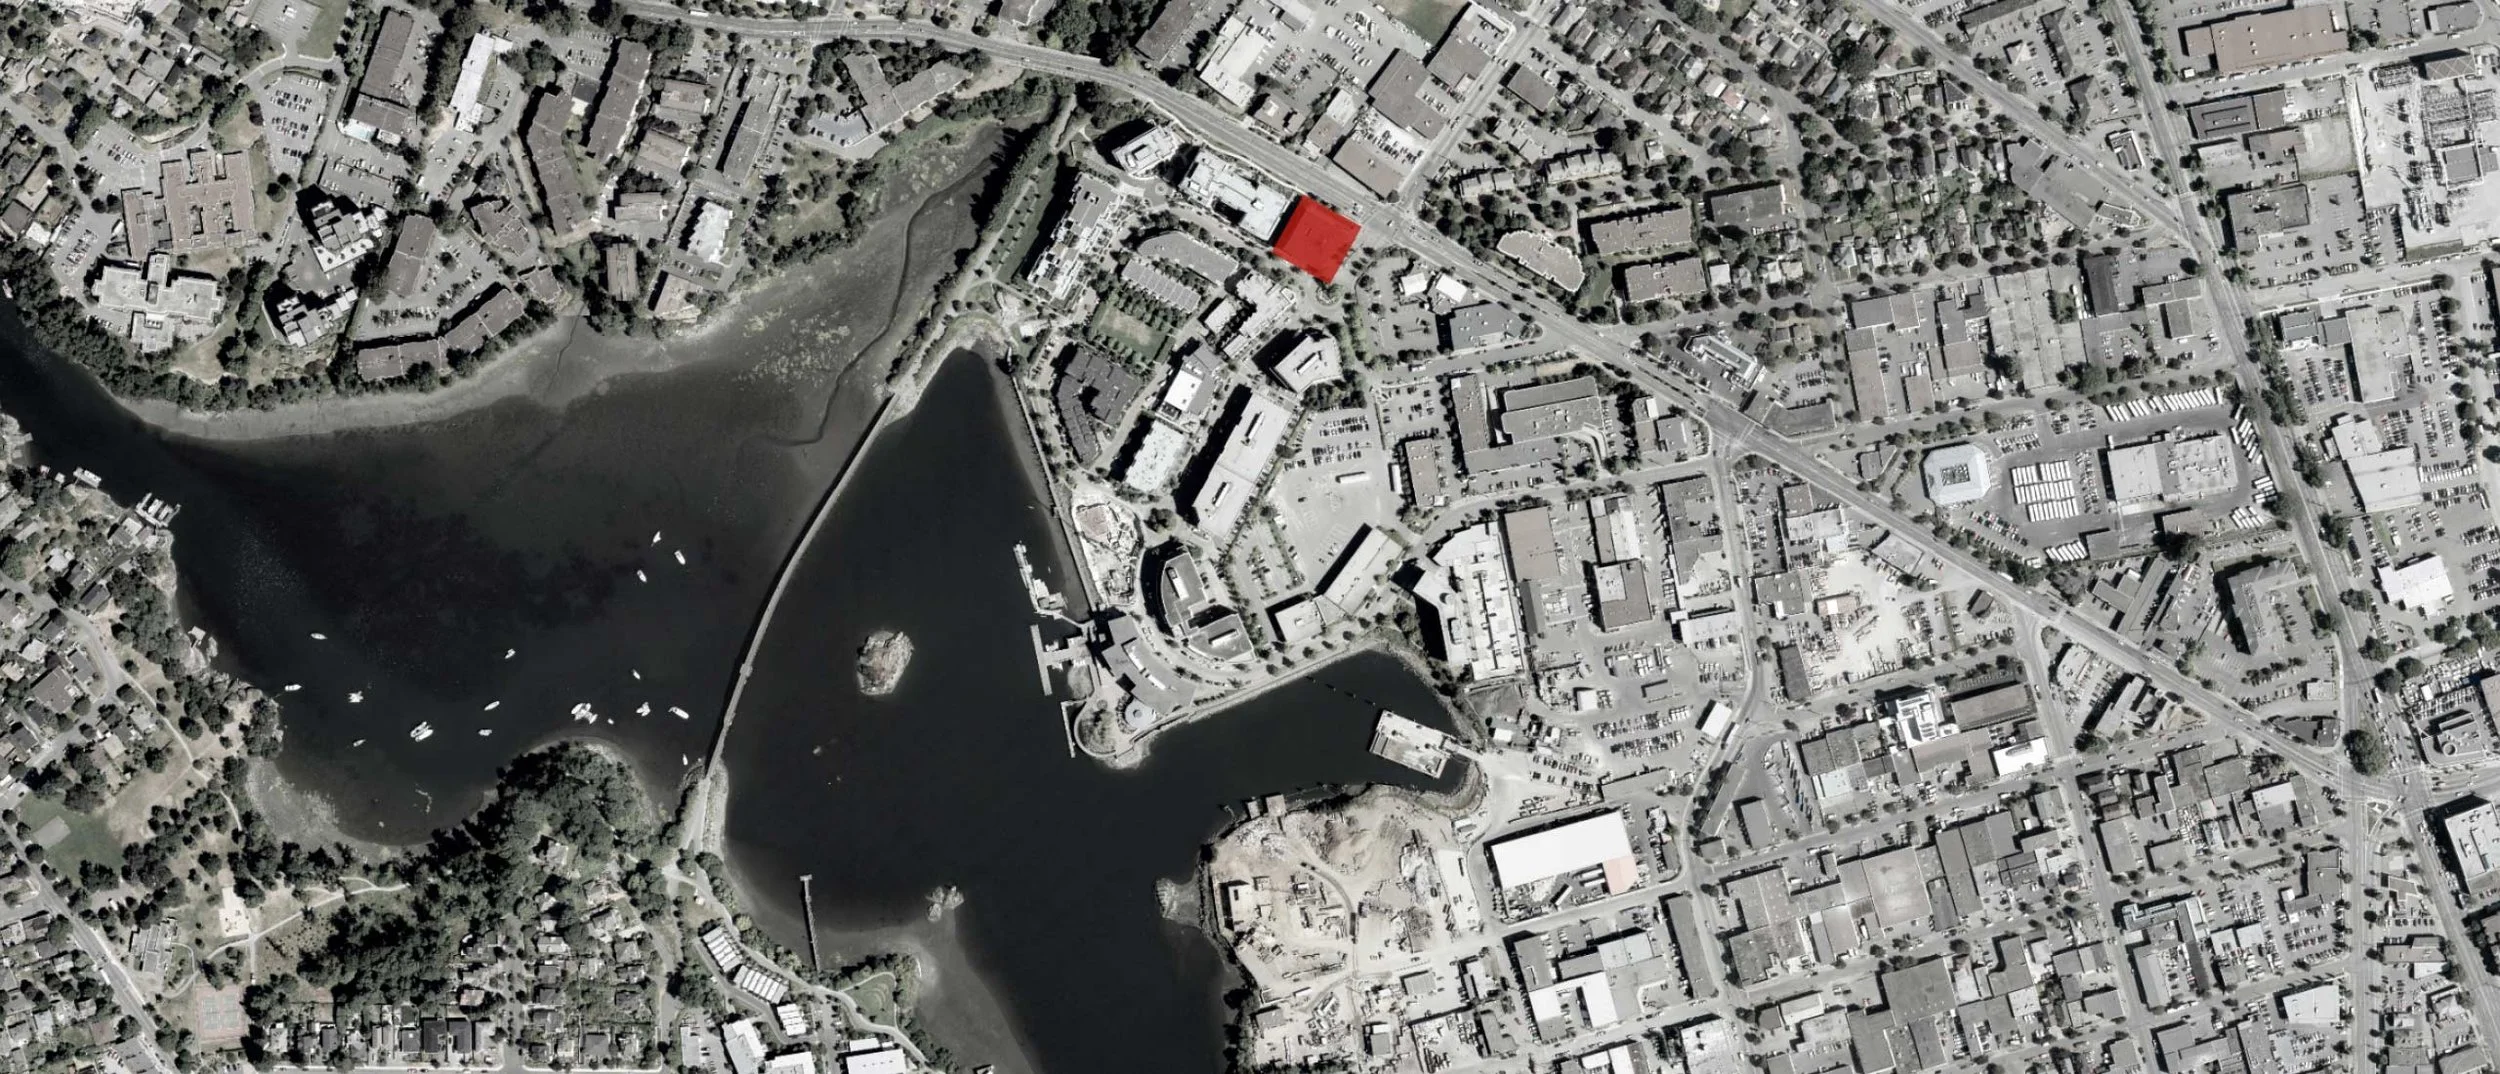
VICTORIA, BC