SAWMILL POINT
Victoria, BC
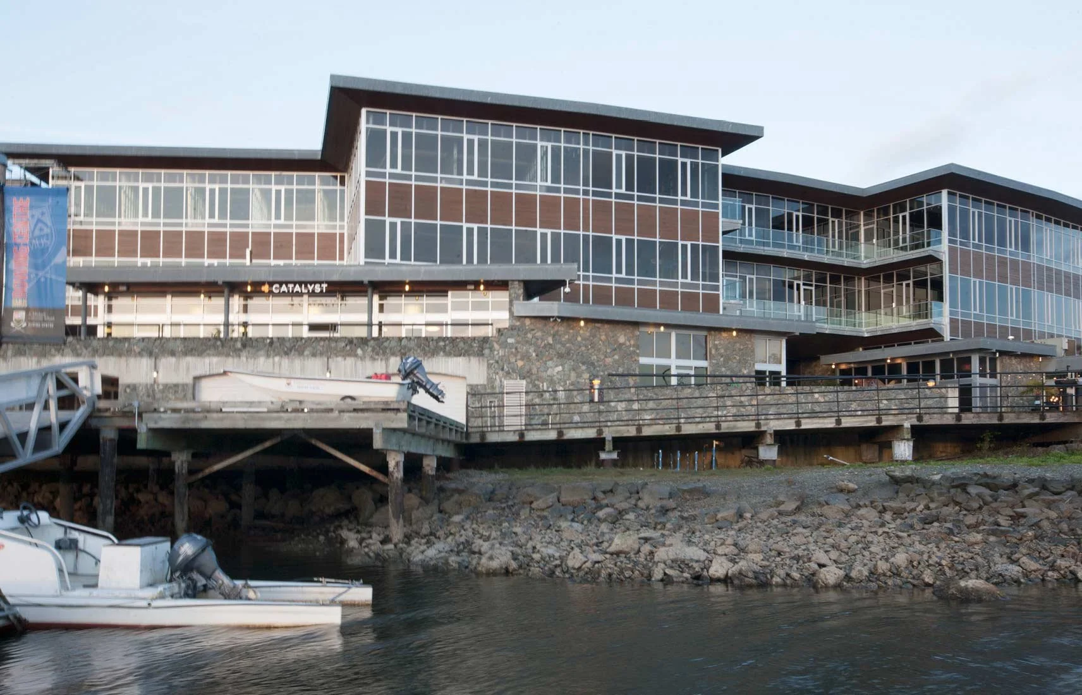
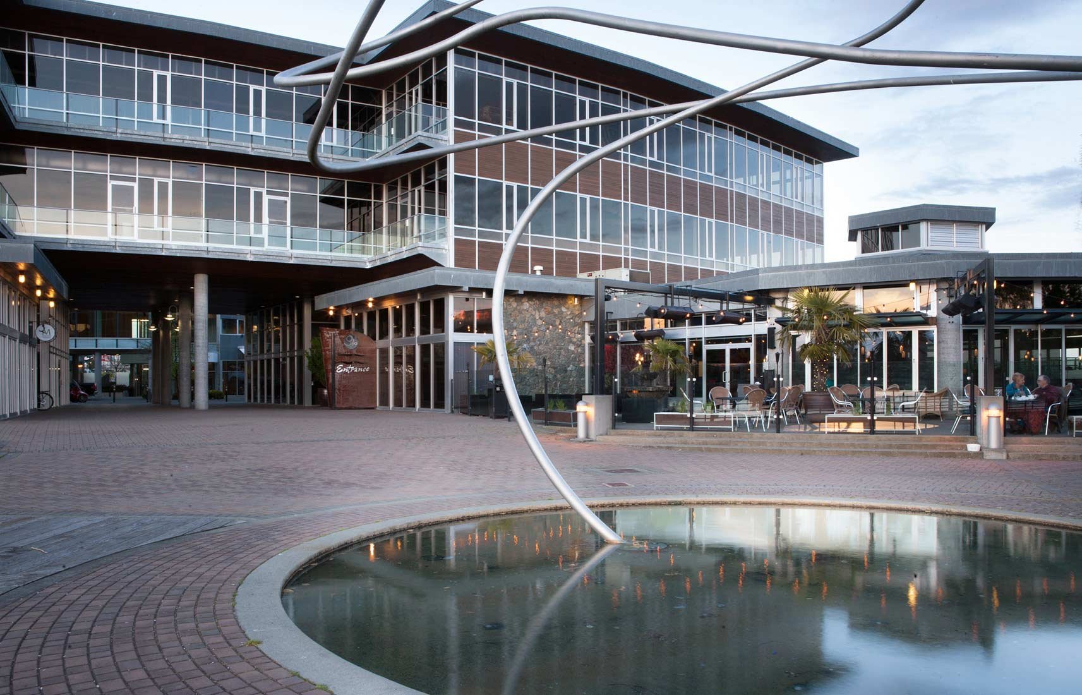
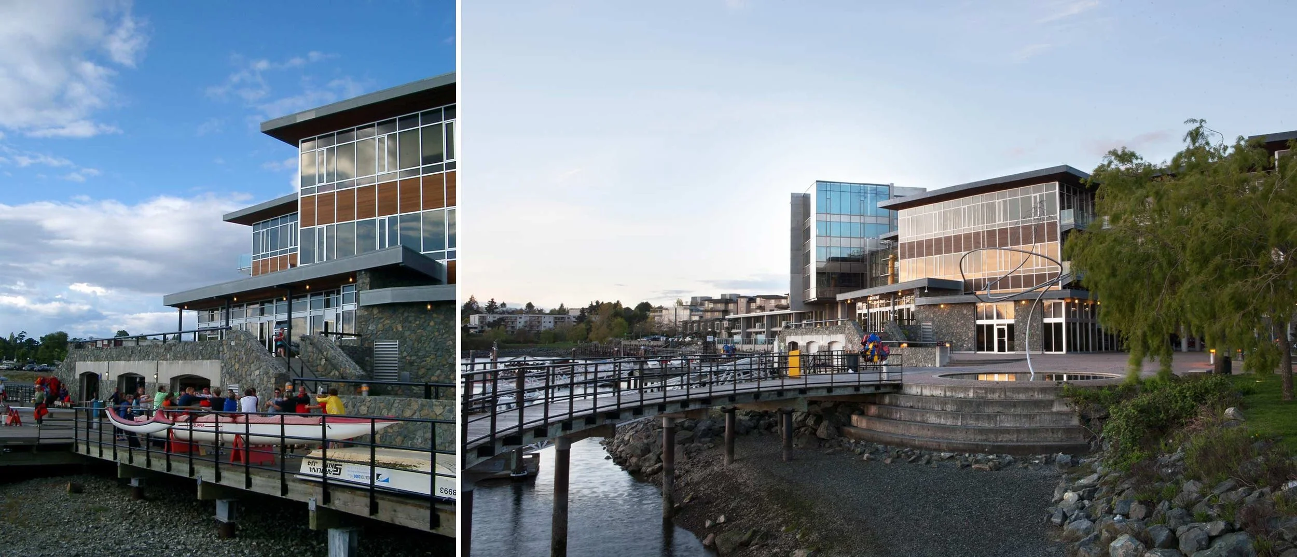
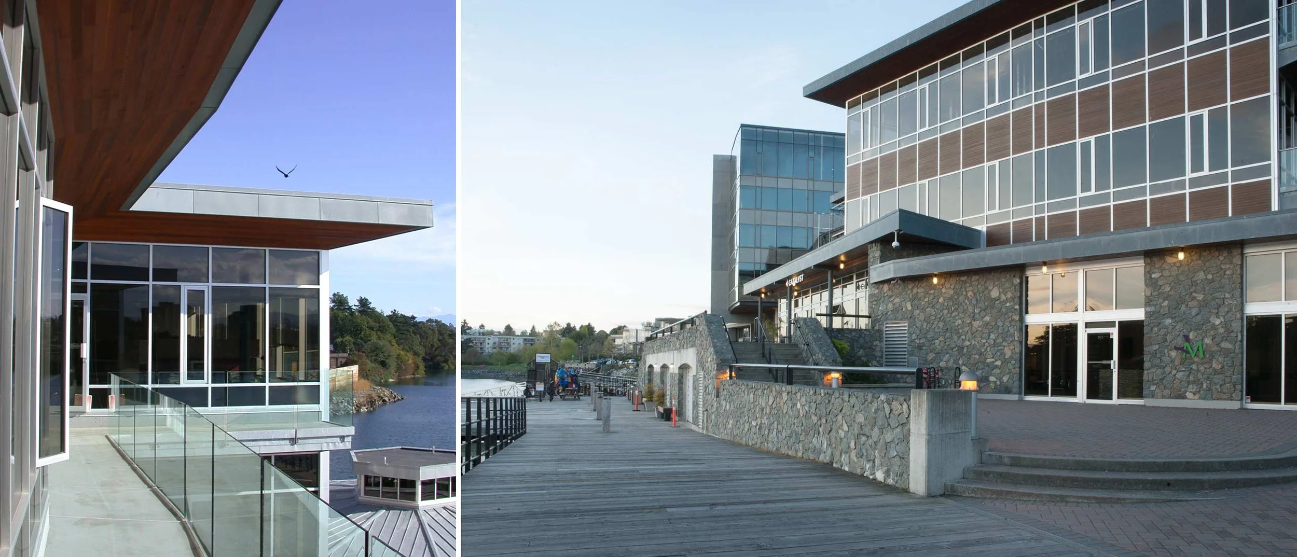
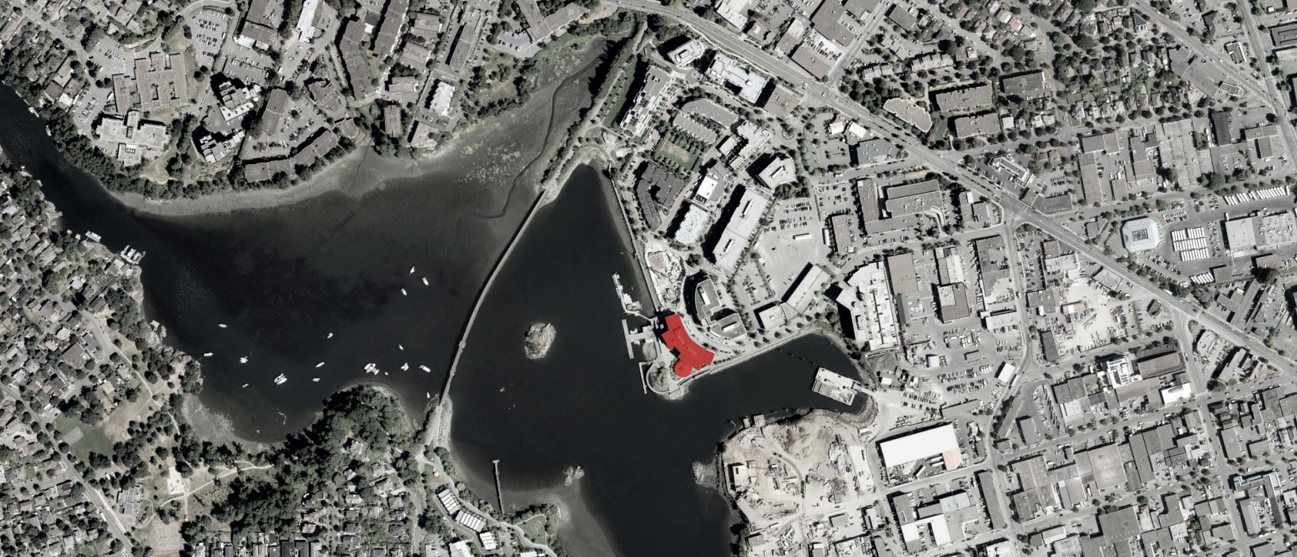
A 40 000sf mixed commercial complex including offices above a bar, restaurant, shops, an athletic club, and a rowing club. The design's geometry is shaped by the land and by the locations and shapes of the former structures of a 19th-century sawmill. The main floor is bisected by an open breezeway leading to the waterfront. This point is a landmark within the district, defining a significant public space. The expansive, ceiling-like soffit of the main floor is clad in western red cedar, commemorating the sawmill, and the subtly ship-like form alludes to the area's maritime history.
Client: Jawl Holdings Ltd.
Architect: de Hoog D'Ambrosio architects
Mechanical: Keen Engineering Ltd
Electrical: F N Fenger & Associates Ltd
Civil: Graeme & Murray Consultants Ltd.
Master Gardener: Claudia Peterson
Artist: Doug Taylor (Bird Sculpture)
VICTORIA, BC